

Listing Courtesy of: BAREIS / Listed By: Carlee Peters, W Real Estate Windsor
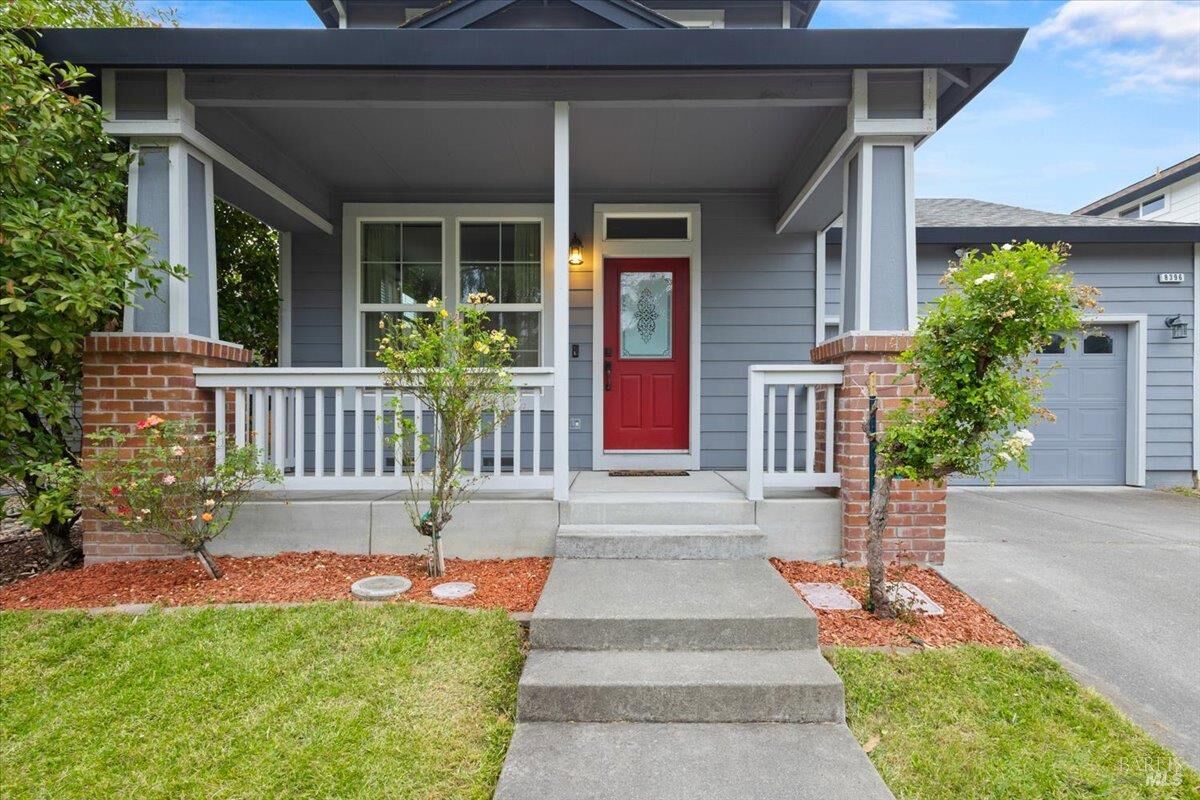
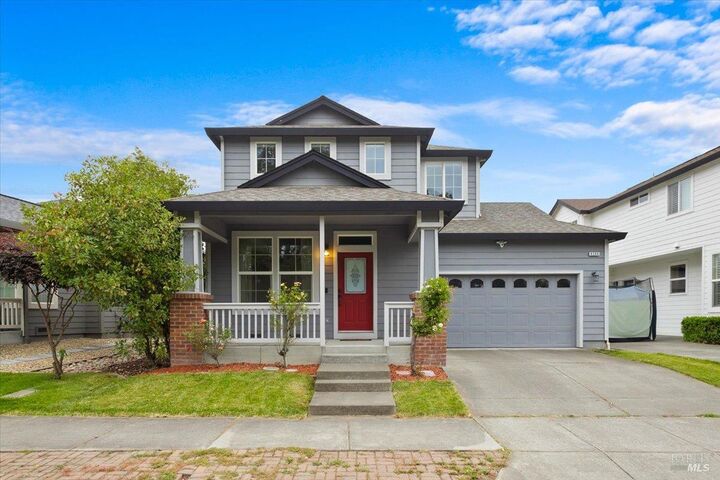
8396 Trione Circle Windsor, CA 95492
Active (1 Days)
$835,000 (USD)
MLS #:
326045608
326045608
Lot Size
3,864 SQFT
3,864 SQFT
Type
Single-Family Home
Single-Family Home
Year Built
2005
2005
Style
Traditional
Traditional
County
Sonoma County
Sonoma County
Listed By
Carlee Peters, DRE #02123883, W Real Estate Windsor
Source
BAREIS
Last checked May 28 2026 at 4:20 PM GMT+0000
BAREIS
Last checked May 28 2026 at 4:20 PM GMT+0000
Bathroom Details
- Full Bathrooms: 2
- Half Bathroom: 1
Kitchen
- Breakfast Area
- Kitchen/Family Combo
Lot Information
- Landscape Front
- Low Maintenance
- Manual Sprinkler Front
Property Features
- Fireplace: 1
- Fireplace: Gas Log
Heating and Cooling
- Central
- Ceiling Fan(s)
Pool Information
- No
Flooring
- Laminate
- Carpet
- Vinyl
Utility Information
- Utilities: Public
- Sewer: Public Sewer
Garage
- Garage Door Opener
- Garage Facing Front
Stories
- 2
Living Area
- 1,912 sqft
Location
Estimated Monthly Mortgage Payment
*Based on Fixed Interest Rate withe a 30 year term, principal and interest only
Listing price
Down payment
%
Interest rate
%Mortgage calculator estimates are provided by W Real Estate and are intended for information use only. Your payments may be higher or lower and all loans are subject to credit approval.
Disclaimer: Listing Data © 2026 Bay Area Real Estate Information Services, Inc. All Rights Reserved. Data last updated: 5/28/26 09:20




Description